What to Expect from a Commercial Patio Contractor in Everett: A Property Manager’s Guide
Working with a commercial patio contractor in Everett is a different undertaking than hiring for a residential project. The scope, the permitting requirements, the material specifications, and the coordination demands are all operating at a different level. A commercial patio is not just an outdoor surface. It is part of how a property functions, how it generates revenue, and how tenants and visitors experience the space.
At Perfect Touch Landscapes, we design and build commercial outdoor spaces across Everett and Snohomish County. The clients who get the best results are the ones who come to the project with a clear understanding of what the process involves before the first site visit. This guide is meant to provide that foundation.
Whether the goal is an outdoor dining area, a tenant amenity space, or a hardscaped common area that adds usable square footage to a commercial property, the decisions made at the planning stage determine everything that follows.
Why Commercial Patio Projects Require Specialized Planning
Commercial patio projects carry load, traffic, and use expectations that residential projects rarely approach. A patio that serves as an outdoor dining area for a restaurant will handle table bases, chair legs, server foot traffic, and rolling equipment. One that functions as a tenant amenity space for an apartment complex will see concentrated use during peak hours. These conditions require material thickness, base depth, and drainage design that are calibrated to real use patterns rather than estimated ones.
Accessibility compliance is also a commercial requirement that residential projects do not face in the same way. ADA standards govern surface texture, slope tolerances, clearance dimensions at seating areas, and path connections to accessible routes. A patio that does not meet these standards creates liability exposure and may require costly retrofitting after inspection.
The planning stage for a commercial patio should address all of these factors before any material is selected or any grading begins. We start every commercial project with a site assessment that identifies use requirements, traffic patterns, drainage conditions, and any accessibility constraints that will shape the design.
Patio Material Selection and How to Match It to the Use Case
Material selection for a commercial patio is a functional decision, not just an aesthetic one. The material needs to handle the load and traffic it will receive, perform in Everett’s wet climate without significant degradation, and maintain its appearance with a maintenance investment that matches what the property management team can realistically sustain.
Concrete is the most common base material for commercial applications. It handles heavy load well, is relatively cost-effective at scale, and can be finished in ways that significantly improve its visual quality, stamped, exposed aggregate, or colored finishes all expand the design range beyond plain gray. The limitation is that concrete cracks over time, particularly in areas with significant freeze-thaw movement, and crack repair on decorative finishes is difficult to make invisible.
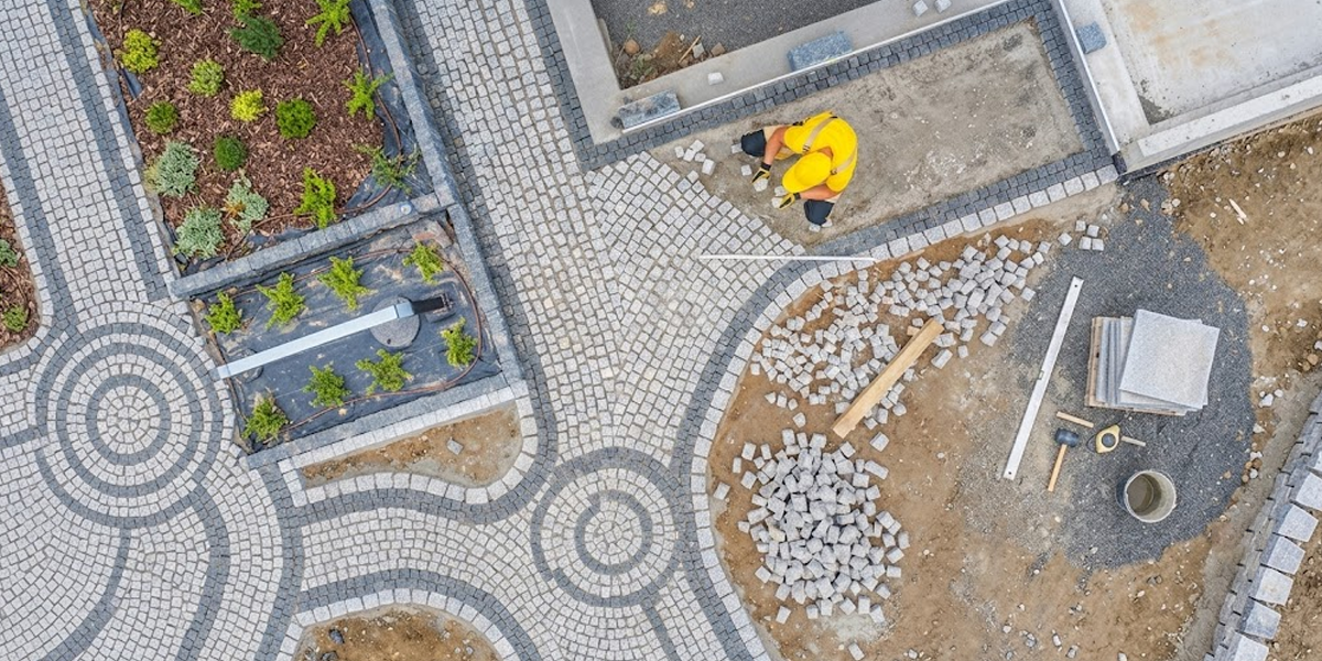
Pavers, whether concrete or natural stone, offer greater design flexibility and have a structural advantage for repair: individual units can be removed and replaced without disturbing the surrounding surface. For commercial properties that plan to run utility work or drainage modifications in the future, paver systems are often easier to work with than poured concrete slabs.
| Material | Load Capacity | Maintenance | Repair Ease | Cost Range |
| Poured Concrete | Very High | Low | Difficult | Moderate |
| Stamped Concrete | Very High | Moderate | Difficult | Mid-High |
| Concrete Pavers | High | Low | Easy | Mid |
| Natural Stone Pavers | High | Low-Mod | Moderate | High |
| Porcelain Tile | Moderate | Low | Moderate | High |
| Permeable Pavers | Moderate-High | Moderate | Easy | Mid-High |
Drainage, Grading, and the Structural Issues That Determine Longevity
In Everett’s climate, drainage is the single most important structural consideration for any commercial hardscape. A patio that does not drain properly will shift, heave, and develop surface cracking within a few seasons. Water retained beneath a concrete or paver surface freezes in winter, expands, and creates movement that undermines the base layer over time.
We design commercial patio drainage into the grading plan before any surface material is specified. The base structure, typically crushed aggregate compacted to a depth matched to the expected load, must have adequate slope to move water away from the surface and toward planned drainage outlets. For properties where natural drainage is constrained, we design catch basins and French drain systems as part of the patio scope.
Permeable paver systems are increasingly used for commercial applications where municipalities incentivize reduced stormwater runoff. Everett is within a region where stormwater management is a growing regulatory concern, and permeable hardscape can help properties manage their runoff footprint while also eliminating standing water issues on the patio surface itself.
Permitting and Code Compliance for Commercial Outdoor Spaces
Commercial patio installation in Everett typically requires a building permit when the structure exceeds a certain square footage threshold or includes structural elements such as pergolas, shade structures, or attached retaining walls. The City of Everett’s permitting process also reviews ADA compliance, impervious surface limits under stormwater regulations, and setback requirements from property lines and structures.
We manage the permitting process for all commercial patio projects we install. This includes plan preparation, submission, and coordination with the city’s building and planning departments during review. Properties that attempt to install commercial hardscape without permits face stop-work orders, mandatory removal, and reinspection costs that far exceed the permit fees they were trying to avoid.
For properties within areas subject to specific overlay zoning or shoreline regulations, additional review steps may apply. We identify these constraints during the initial site assessment so there are no surprises during permitting.
How to Evaluate a Commercial Patio Installation Services Proposal
A commercial patio installation services proposal should be specific enough to give you meaningful information to evaluate, not just a price and a vague scope description. The proposals that protect property managers are the ones that specify material grades, base depth, drainage design, permit responsibility, and warranty terms.
Key questions to clarify before signing any commercial hardscape contract:
- What base depth and compaction standard will be used? General rule: 4 inches minimum for pedestrian use, 6 inches or more for vehicle or heavy load areas
- Who is responsible for permit applications and associated fees?
- How is drainage handled at the perimeter and beneath the surface?
- What is the warranty on labor and materials, and what does it cover specifically?
- How are utility conflicts handled if buried lines are encountered during grading?
- What is the site restoration plan for areas disturbed during installation?
A contractor who cannot answer these questions specifically before the contract is signed is a contractor whose answers will disappoint you after the work begins.
Project Timelines and What Affects Them
Commercial patio timelines depend on project size, material availability, permit processing time, and site conditions. A straightforward 500-square-foot concrete patio with standard drainage can typically be completed in one to two weeks of active work, with permit timelines adding two to four weeks for city review depending on current volume.
Larger or more complex projects involving multiple materials, significant grading, drainage infrastructure, or structural elements require more lead time for design, engineering review if required, and material procurement. High-quality natural stone or specialty pavers often have lead times of three to six weeks from order to delivery.
The projects that stay on schedule are the ones that start the planning process before the season when outdoor construction is ideal. In Everett, the optimal installation window runs from late spring through early fall. Starting the permitting and design process in winter gives a commercial patio project the runway it needs to be ready when ground conditions allow installation to begin.
Frequently Asked Questions
What size commercial patio requires a permit in Everett?
Permit thresholds in Everett depend on patio type and structure. Most commercial paved surfaces above 200 square feet require a permit, and any structure attached to a building or with a roof element requires one regardless of size. We confirm requirements for each project during the pre-design assessment.
How long do commercial concrete patios last?
A commercial concrete patio installed with proper base preparation and drainage typically lasts 20 to 30 years before requiring significant repair or replacement. Surface sealant applied every three to five years extends life and prevents staining. Paver systems can last longer due to the ability to replace individual units as needed.
Can a commercial patio be installed in phases to manage budget?
Yes. Phased installation is common for larger commercial projects. The critical requirement is that the drainage and base infrastructure is designed for the final scope during phase one. Retrofitting drainage to accommodate later phases is expensive and often requires removing already-installed surfaces.
What is the difference between a commercial patio contractor and a general contractor?
A commercial patio contractor specializes in outdoor hardscape design, permitting, and installation. A general contractor manages overall construction projects but typically subcontracts landscape and hardscape work. For standalone patio projects, working directly with a landscape and hardscape specialist typically produces better results at lower cost.
How do you handle sloped sites for commercial patio installation?
Sloped sites require either grading to create a level pad or design that incorporates the slope through tiered patio sections, retaining walls, or stepped transitions. We assess slope grade and soil conditions during the site visit and design accordingly. Sloped sites with significant grade change often require retaining wall installation as part of the patio scope.
Building Outdoor Spaces That Perform for the Long Term
A commercial patio is a long-term asset. The decisions made during planning, material selection, and base construction determine how that asset performs for the next two decades, not just the first season.
At Perfect Touch Landscapes, we build commercial outdoor spaces with the same level of planning rigor we bring to every infrastructure decision on a commercial property. If your property is ready to expand its outdoor footprint or replace aging hardscape, the conversation about design and permitting is the right place to start.